
A Rare $7M Double Townhome Hits the Market in DC—Complete With a Heated Terrace and ‘Fortress’ Garage
by Hannah Chambers

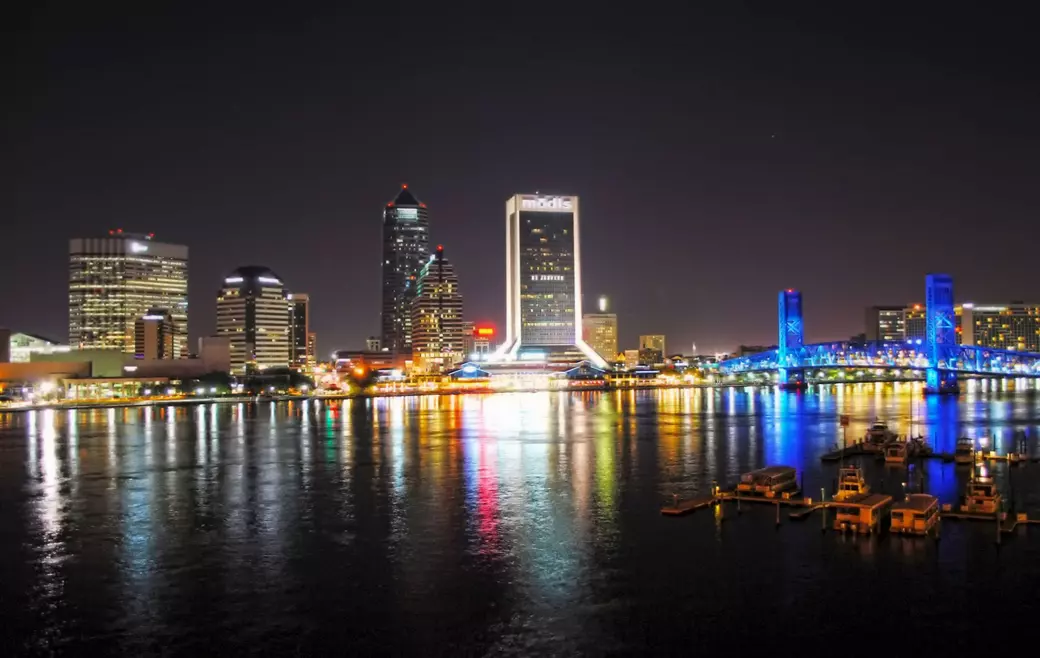
skyline-of-jacksonville

The word "compound" is very rarely associated with townhouses in bustling city neighborhoods, but a $7 million property in Washington DC’s Dupont Circle might just be the exception.

Offered together, the connected luxury residences at 1617 and 1619 19th Street NW are an incredibly rare opportunity to own some serious square footage in one of the capital’s most vibrant areas.

The property is anchored by 1619—a four-bedroom, 4.5-bathroom residence that spans four impeccably-renovated levels. Next door, 1617 serves as a complementary rowhome with three fully-leased residences—a spacious one bedroom with a private patio, and two additional two-bedroom, two-bathroom units.

Spanning 6,600 square feet and boasting nine bedrooms and 9.5 half-bathrooms between them, the pair of buildings has "all kinds of unique use cases," according to listing agent Barak Sky with Serhant.

Sky explains that there are plenty of impressive features that could make this the perfect situation for a "needle in a haystack buyer who can’t find exactly what they need."

A brick front walkway winds through manicured boxwood hedges and crepe myrtles toward a historic townhome entrance
Offered together, the connected luxury residences at 1617 and 1619 19th Street NW are an incredibly rare opportunity to own some serious square footage in one of the capital’s most vibrant areas. (Monument Studios)
A twilight view shows the brick path and front entry framed by glowing interior windows and lush flowering trees
The $7 million compound offers a buyer more than 6,600 square feet in one of Washington's most coveted neighborhoods. (Monument Studios)
The rear elevation of the historic townhome features multi-tier outdoor balconies, black-trimmed French doors, and an upper rooftop sundeck
Anchored by a sprawling four-level primary residence, the property also includes three additional units in a rowhome next door. (Monument Studios)
A private brick-walled terrace patio features flagstone paving, iron railings, and an outdoor dining set
Multiple private outdoor spaces create a true sanctuary in the middle of the city. (Monument Studios)
The outdoor terrace garden features raised planter beds, blooming marigolds, and protective enclosed garden boxes along wood decking
“It’s definitely special,” says Sky. “We thought this was a unique opportunity to present this compound as one offering.”  (Monument Studios)

Perhaps a notable public figure would like to reside in the four-level residence, and dedicate one of the smaller units in the secondary building to a round-the-clock security team. A family could take advantage of the opportunity to create a multigenerational home.

Maybe it’s just right for a buyer who wants to live in a gorgeous home and generate rental income. The three units currently pull in $136,200 annually, according to the listing.

“It’s definitely special,” says Sky. “We thought this was a unique opportunity to present this compound as one offering.”

Aside from the fact that the sheer volume of space is ripe with possibility, there’s another feature of the property that brings endless potential.

“The detached garage is completely like a fortress,” Sky adds.

A guest bedroom suite features a neutral channel-tufted bed, fluted end bench, and French doors leading to a private outdoor balcony
The primary structure boasts four bedrooms, including a primary suite and two en-suites. (Monument Studios)
The formal living room showcases a traditional fireplace with classical mantel, curved neutral sofa, and bronze lantern chandelier
The home recently underwent an extensive renovation filled with impeccable details. (Monument Studios)
The transitional kitchen features white shaker cabinetry, a waterfall marble island, stainless range, and blue subway tile backsplash
Custom millwork and gorgeous hardwood floors are found throughout the home. (Monument Studios)
The primary bathroom features a double-sink marble vanity, ornate framed mirrors, and French doors opening onto a private green terrace
The primary suite's bathroom is a tranquil retreat with a private outdoor terrace. (Monument Studios)

A steel two-car garage is structurally engineered for future expansion, and could be used to add a private, elevated pool deck or even an additional accessory residence. Given the historic nature of the property, which was built in 1910, the chance to add to the building’s legacy is certainly exciting.

Should the buyer choose to leave everything as-is, they’re still in for a treat.

The primary residence has been painstakingly renovated, and features an “uncompromising commitment to craftsmanship,” according to the listing, which touts the dwelling’s “soaring ceilings and extensive custom millwork.”

A private elevator services each floor, connecting the sprawling formal spaces, gourmet kitchen, and inviting family room to the private retreats upstairs.

An entire level is dedicated to the primary suite, which includes a private terrace, dual walk-in closets, and a spa-inspired marble bathroom equipped with heated floors, a steam shower, and a sauna.

The primary bedroom suite features a channel-tufted upholstered bed, classic white fireplace mantel, and neutral modern decor
A fireplace creates a cozy atmosphere in the primary suite. (Monument Studios)
The family room features custom white wall-to-wall cabinetry, illuminated glass display shelves, and integrated media storage
Beautifully-designed custom built-ins have been added throughout the home. (Monument Studios)
The open dining hall showcases an oval marble dining table, modern curved chairs, an iron armillary chandelier, and a marble console table
The home offers the perfect balance between formal spaces for entertaining and comfortable spots for everyday living. (Monument Studios)
The upper stair hall showcases classic wainscoting, a traditional balustrade, and a pair of modern bucket armchairs on dark hardwood floors
Each of the home's four levels are accessible by a private elevator. (Monument Studios)
A multi-car garage finished with polished epoxy floors, exposed steel ceiling beams, and commercial roll-up doors
A steel "fortress" garage can be built upon to add an elevated pool or additional structure. (Monument Studios)

Of the additional bedrooms, two are ensuites.

The lower level hosts a recreation lounge, a temperature-controlled wine cellar, a guest suite, and space for what could become an efficiency kitchen.

The outdoor space is just as lavish, and is described as a “spectacular private sanctuary” in the listing. There’s a wood-burning fireplace, outdoor audio and television, heat lamps for the winter, a misting system for the summer, and heated walkways.

There are also a number of seemingly invisible amenities that were carefully selected to make life more comfortable, such as seamlessly-integrated smart home technology and whole-house water filtration.

As for the location, this gem is located on one of Dupont Circle’s "most coveted tree-lined blocks,”"according to the listing.

“This exceptional offering places the very best of Washington at your doorstep, from acclaimed restaurants, boutique shopping, and neighborhood cafes to Embassy Row, downtown business districts, cultural institutions, and Metro access,” it reads.

Andrea Farhat

"My job is to find and attract mastery-based agents to the office, protect the culture, and make sure everyone is happy! "

+1(904) 314-1184

afarhat@roundtablerealty.com

1637 Race Track Rd suite 100, Johns, Florida 32259

GET MORE INFORMATION

Name
Phone*
Message

By registering on this website, you hereby grant permission to Round Table Realty, its affiliates, and its agents to contact you via email, text message, telephone, and other communication methods, including but not limited to mass communication systems, unique communication systems, and automated or artificial intelligence systems. Such communications may be for the purposes of responding to inquiries, providing real estate services, marketing, or other business-related matters.

You acknowledge that these communications may include autodialed or prerecorded messages and that you consent to receiving such communications at the email address and phone number(s) you provide, even if your phone number is on a state or national Do Not Call registry. Message and data rates may apply.

This consent is not a condition of any purchase or transaction. You may revoke your consent to receive such communications at any time by notifying us in writing or using the opt-out mechanisms provided in the communication.

Florida-Specific Notice:
Pursuant to Florida law, you are hereby informed that your contact information may be used to provide information about real estate services, listings, and related topics. Round Table Realty complies with all applicable federal and state laws, including the Florida Telephone Solicitation Act (FTSA), and takes measures to ensure the security and confidentiality of your contact information.

For more information about our policies or to exercise your rights under applicable laws, please see our Privacy Policy.

By clicking “I'm Finished” or completing the registration process, you affirmatively acknowledge that you have read and understood this disclosure and consent to the above terms.